Leave a Message

Thank you for your message. I will be in touch with you shortly.

1143 Glendale Ln
1143 Glendale Ln
1143 Glendale Ln
1143 Glendale Ln
1143 Glendale Ln
1143 Glendale Ln
1143 Glendale Ln
1143 Glendale Ln
1143 Glendale Ln
1143 Glendale Ln
1143 Glendale Ln
1143 Glendale Ln
1143 Glendale Ln
1143 Glendale Ln
1143 Glendale Ln
1143 Glendale Ln
1143 Glendale Ln
1143 Glendale Ln
1143 Glendale Ln
1143 Glendale Ln
1143 Glendale Ln
1143 Glendale Ln
1143 Glendale Ln
1143 Glendale Ln
1143 Glendale Ln
1143 Glendale Ln
1143 Glendale Ln
1143 Glendale Ln
1143 Glendale Ln
1143 Glendale Ln
1143 Glendale Ln
1143 Glendale Ln
1143 Glendale Ln
1143 Glendale Ln
1143 Glendale Ln
1143 Glendale Ln
1143 Glendale Ln
1143 Glendale Ln
1143 Glendale Ln
1143 Glendale Ln
1143 Glendale Ln
1143 Glendale Ln
1143 Glendale Ln
1143 Glendale Ln
1143 Glendale Ln
1143 Glendale Ln
1143 Glendale Ln
1143 Glendale Ln
1143 Glendale Ln
1143 Glendale Ln
1143 Glendale Ln
1143 Glendale Ln
1143 Glendale Ln
1143 Glendale Ln
1143 Glendale Ln
1143 Glendale Ln
1143 Glendale Ln
1143 Glendale Ln
1143 Glendale Ln
1143 Glendale Ln
1143 Glendale Ln
1143 Glendale Ln
1143 Glendale Ln
1143 Glendale Ln
1143 Glendale Ln
1143 Glendale Ln
1143 Glendale Ln
1143 Glendale Ln
1143 Glendale Ln
1143 Glendale Ln
1143 Glendale Ln
1143 Glendale Ln
1143 Glendale Ln
1143 Glendale Ln
1143 Glendale Ln
1143 Glendale Ln
1143 Glendale Ln
1143 Glendale Ln
1143 Glendale Ln
1143 Glendale Ln
1143 Glendale Ln
1143 Glendale Ln
1143 Glendale Ln
1143 Glendale Ln
1143 Glendale Ln
1143 Glendale Ln
1143 Glendale Ln
1143 Glendale Ln
1143 Glendale Ln
1143 Glendale Ln
1143 Glendale Ln
1143 Glendale Ln
1143 Glendale Ln
1143 Glendale Ln
SEE ALL PHOTOS
1143 Glendale Ln
1143 Glendale Ln
1143 Glendale Ln
1143 Glendale Ln
1143 Glendale Ln
1143 Glendale Ln
1143 Glendale Ln
1143 Glendale Ln
1143 Glendale Ln
1143 Glendale Ln
1143 Glendale Ln
1143 Glendale Ln
1143 Glendale Ln
1143 Glendale Ln
1143 Glendale Ln
1143 Glendale Ln
1143 Glendale Ln
1143 Glendale Ln
1143 Glendale Ln
1143 Glendale Ln
1143 Glendale Ln
1143 Glendale Ln
1143 Glendale Ln
1143 Glendale Ln
1143 Glendale Ln
1143 Glendale Ln
1143 Glendale Ln
1143 Glendale Ln
1143 Glendale Ln
1143 Glendale Ln
1143 Glendale Ln
1143 Glendale Ln
1143 Glendale Ln
1143 Glendale Ln
1143 Glendale Ln
1143 Glendale Ln
1143 Glendale Ln
1143 Glendale Ln
1143 Glendale Ln
1143 Glendale Ln
1143 Glendale Ln
1143 Glendale Ln
1143 Glendale Ln
1143 Glendale Ln
1143 Glendale Ln
1143 Glendale Ln
1143 Glendale Ln
1143 Glendale Ln
1143 Glendale Ln
1143 Glendale Ln
1143 Glendale Ln
1143 Glendale Ln
1143 Glendale Ln
1143 Glendale Ln
1143 Glendale Ln
1143 Glendale Ln
1143 Glendale Ln
1143 Glendale Ln
1143 Glendale Ln
1143 Glendale Ln
1143 Glendale Ln
1143 Glendale Ln
1143 Glendale Ln
1143 Glendale Ln
1143 Glendale Ln
1143 Glendale Ln
1143 Glendale Ln
1143 Glendale Ln
1143 Glendale Ln
1143 Glendale Ln
1143 Glendale Ln
1143 Glendale Ln
1143 Glendale Ln
1143 Glendale Ln
1143 Glendale Ln
1143 Glendale Ln
1143 Glendale Ln
1143 Glendale Ln
1143 Glendale Ln
1143 Glendale Ln
1143 Glendale Ln
1143 Glendale Ln
1143 Glendale Ln
1143 Glendale Ln
1143 Glendale Ln
1143 Glendale Ln
1143 Glendale Ln
1143 Glendale Ln
1143 Glendale Ln
1143 Glendale Ln
1143 Glendale Ln
1143 Glendale Ln
1143 Glendale Ln
1143 Glendale Ln
Courtesy of Fridrich & Clark Realty, Richard G Courtney Listing Contact: 6153008189 
For Sale

1143 Glendale Ln

1143 Glendale Ln, Nashville, TN 37204

$2,850,000
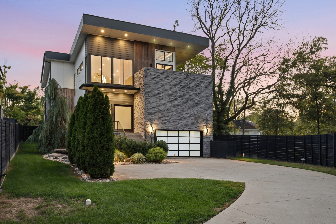
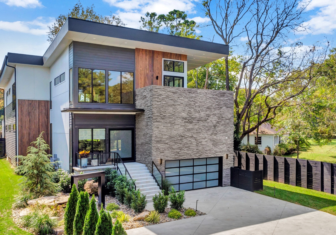
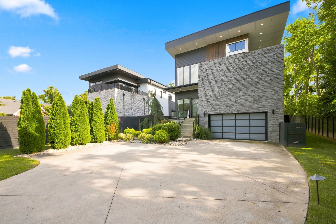
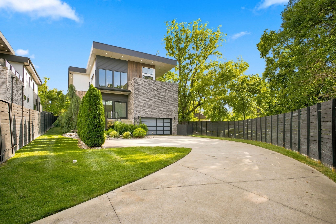
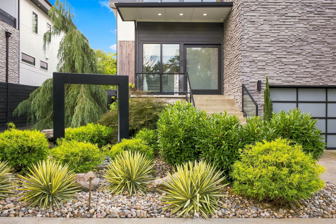
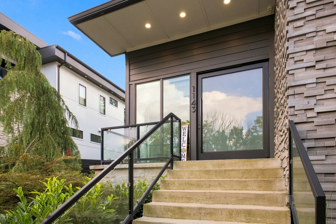
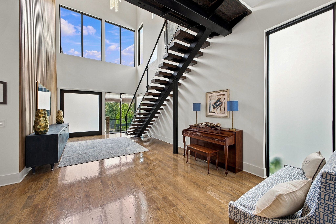
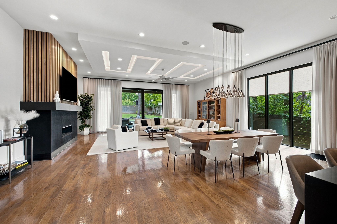
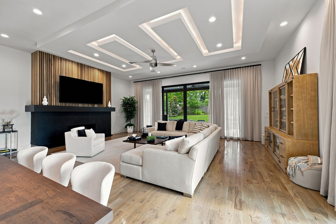
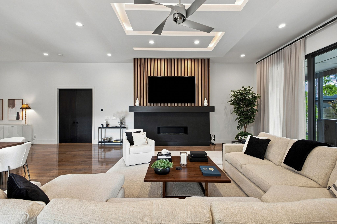
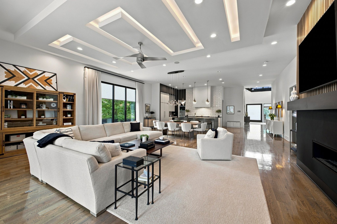
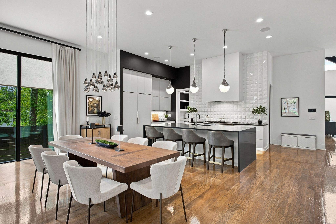
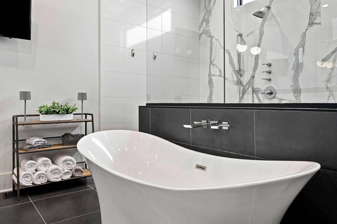
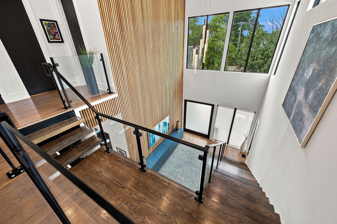
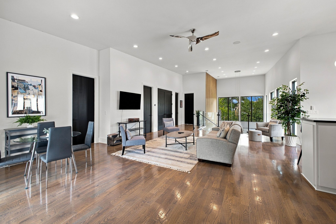
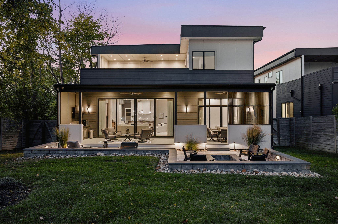
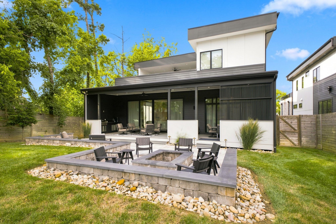
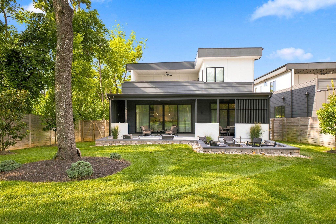
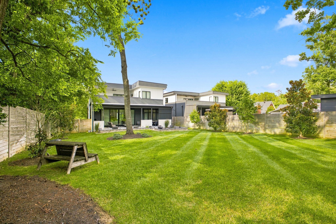
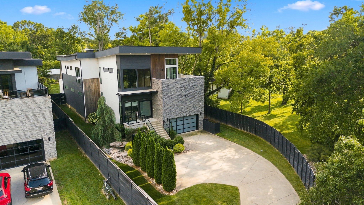
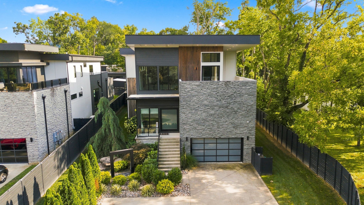
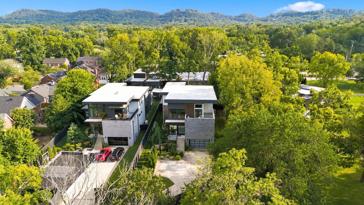
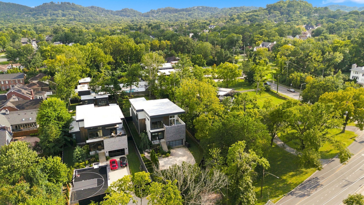
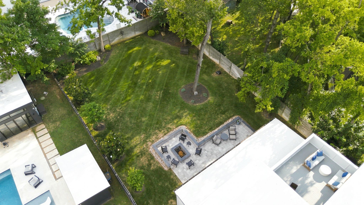
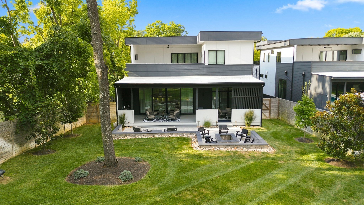
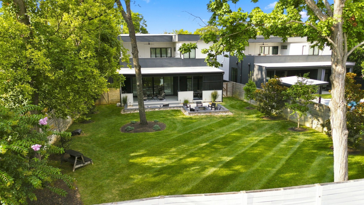
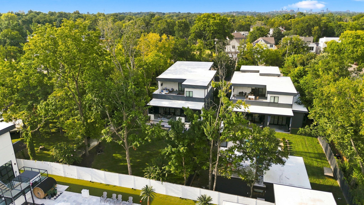
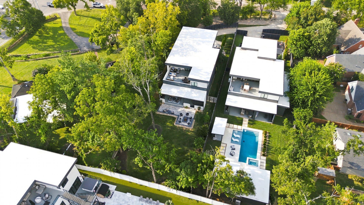
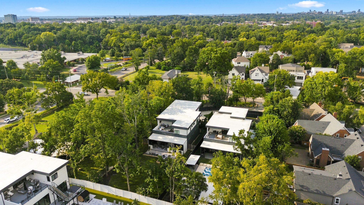
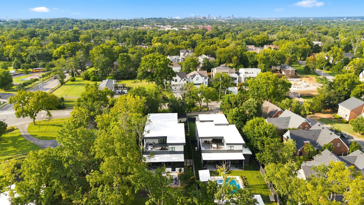
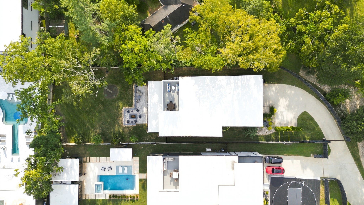
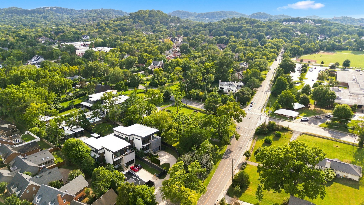
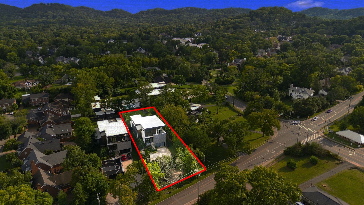
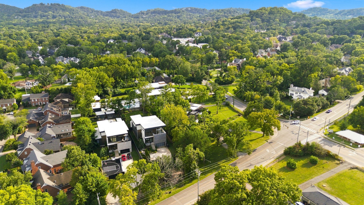
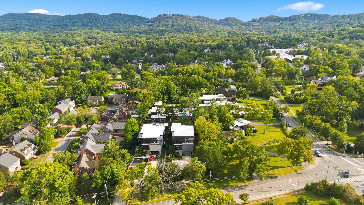
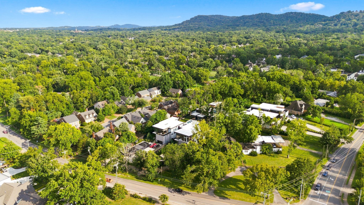
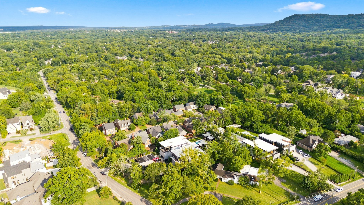
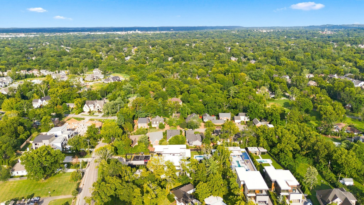
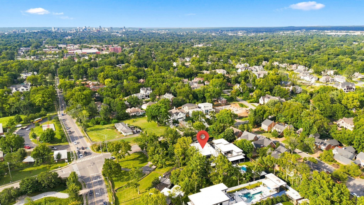
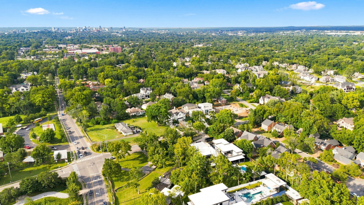
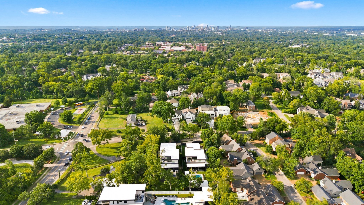
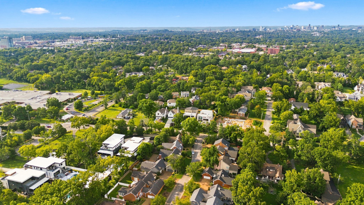
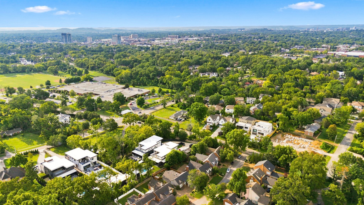
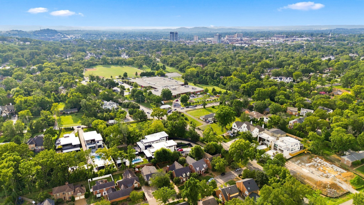
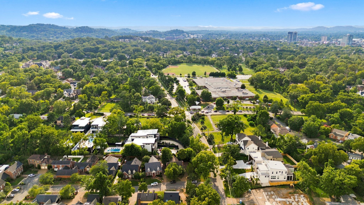
Discover your private Green Hills escape at 1143 Glendale Lane, where contemporary luxury meets exceptional indoor-outdoor living. Built by Richland Building Partners on a half-acre lot, this Oak Hill-adjacent home pairs a gated entrance with a spacious, fenced backyard and room for a future pool.

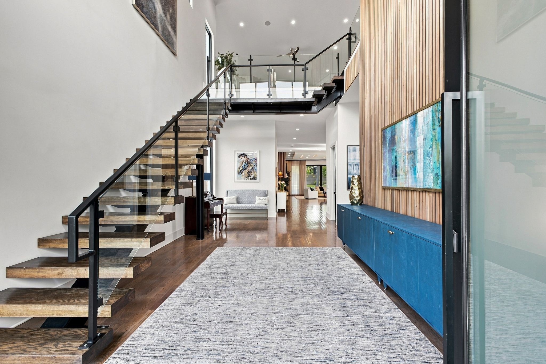
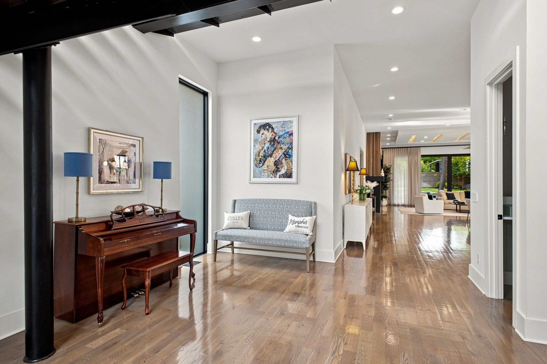
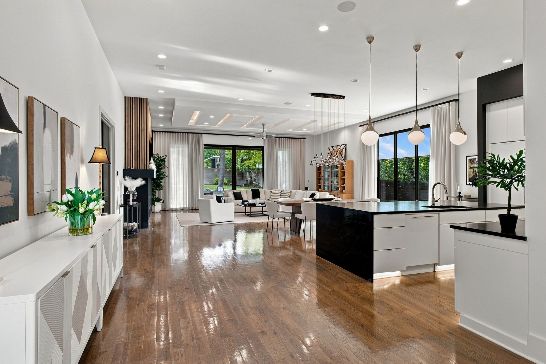
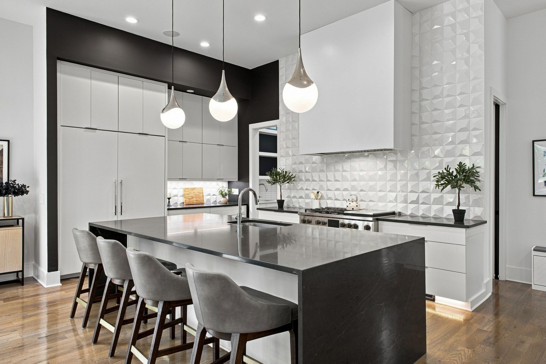
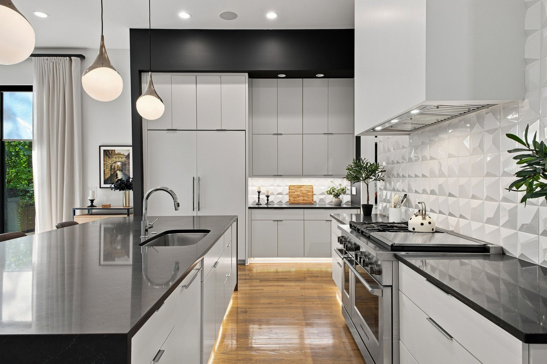
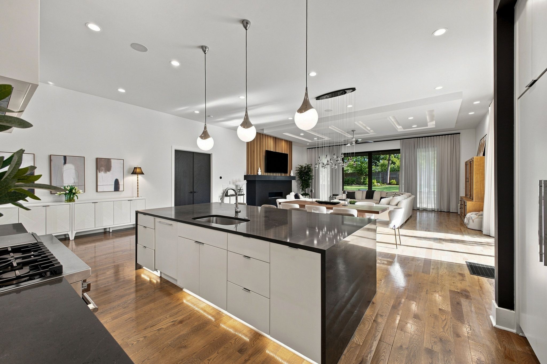
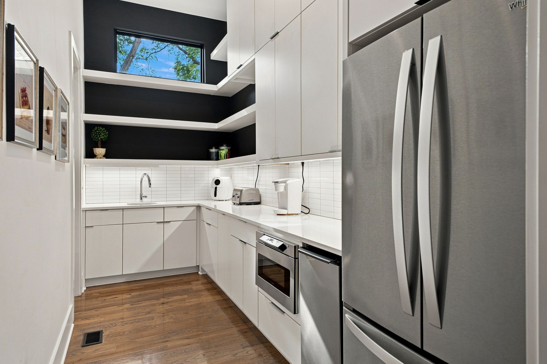
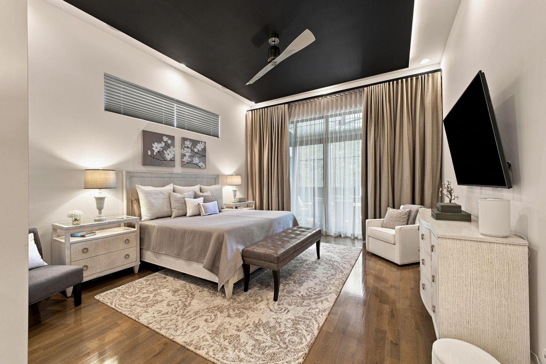
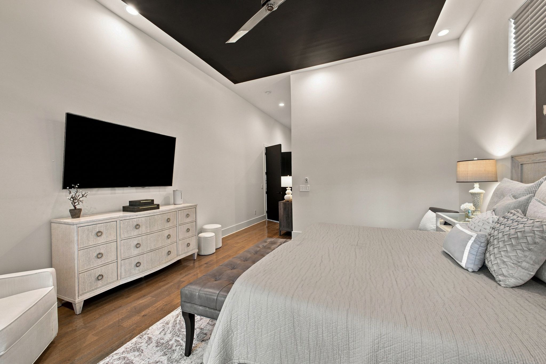
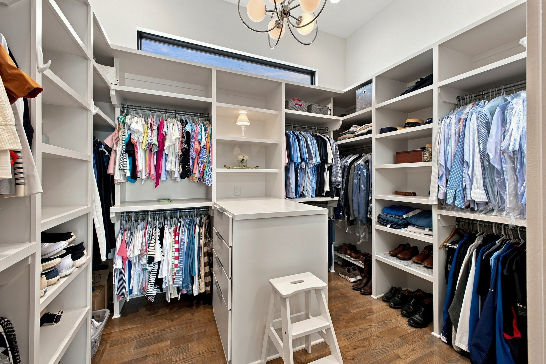
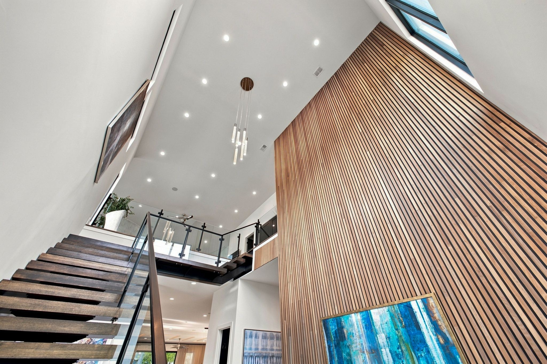
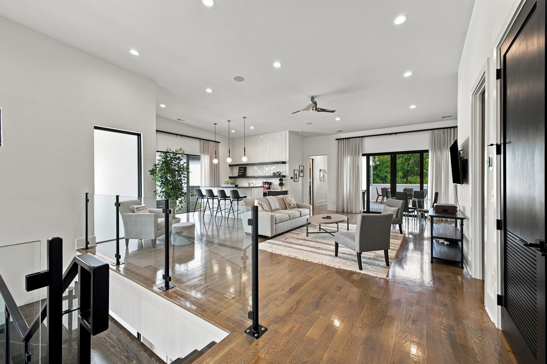
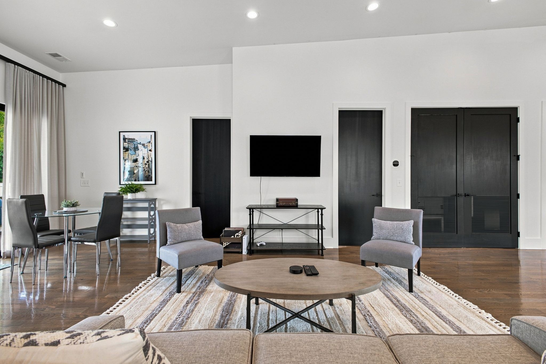
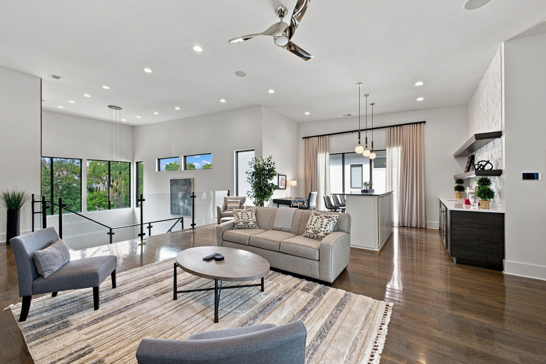
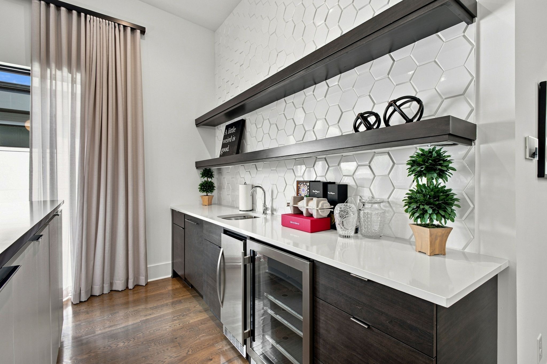
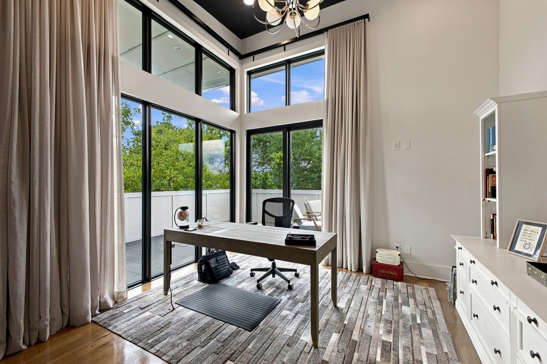
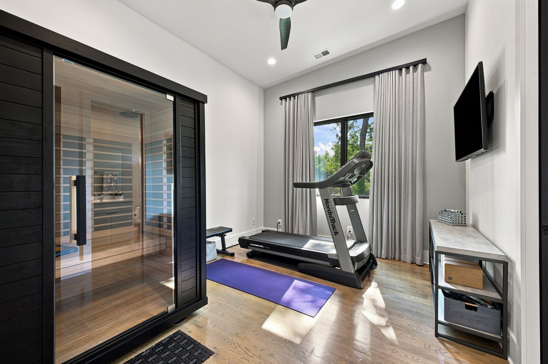
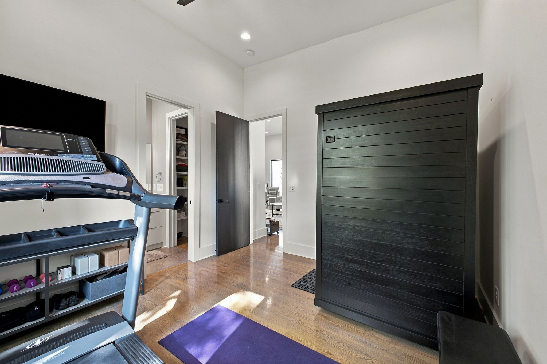
Soaring ceilings, abundant natural light, and high-end finishes define the open floor plan, while a gourmet kitchen with a separate scullery makes hosting effortless. A main-level primary suite offers an inviting space to unwind. Enjoy Green Hills Park just minutes away, then return home to relax in your private sauna, a true Green Hills retreat.

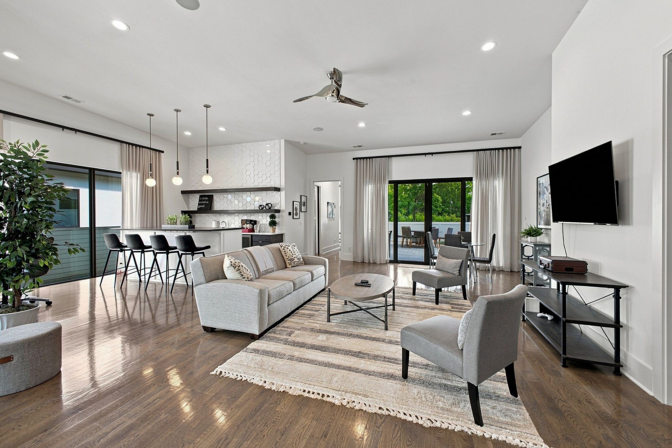
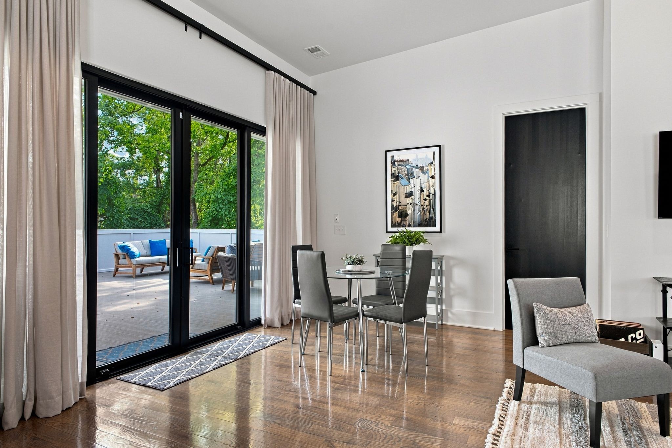
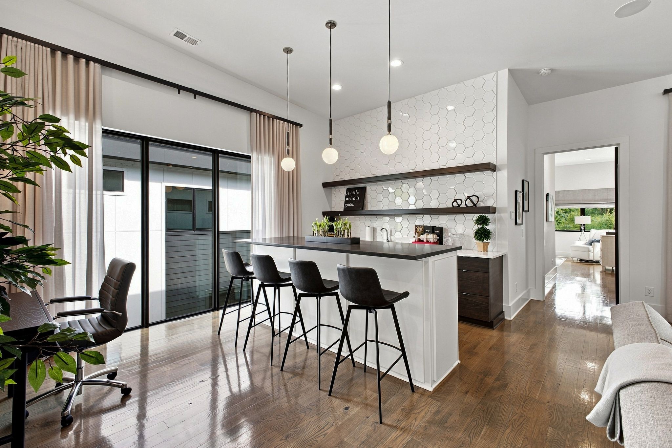
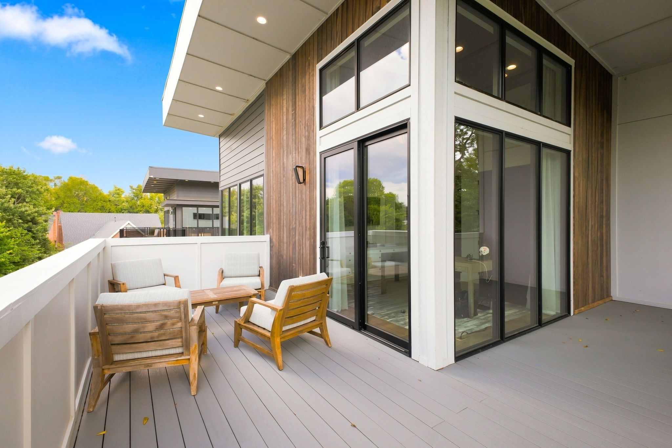
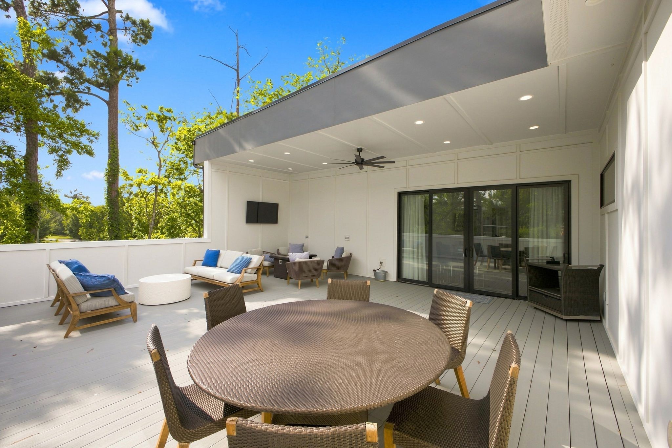
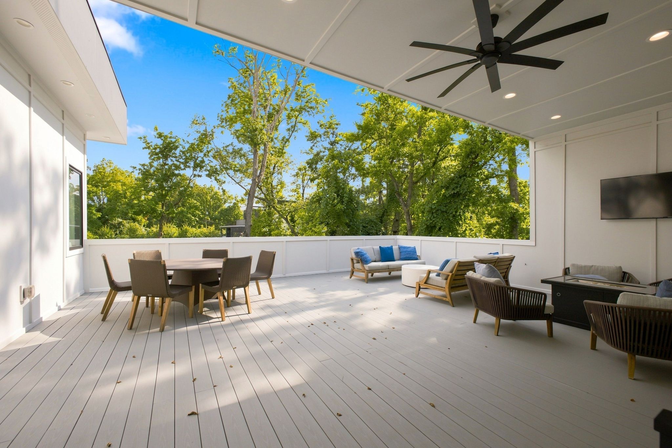
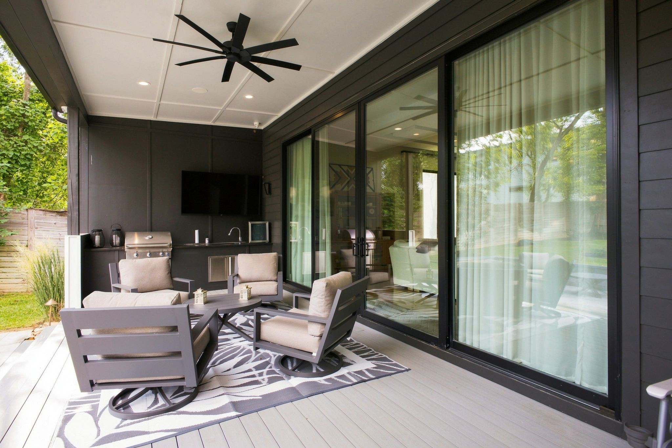
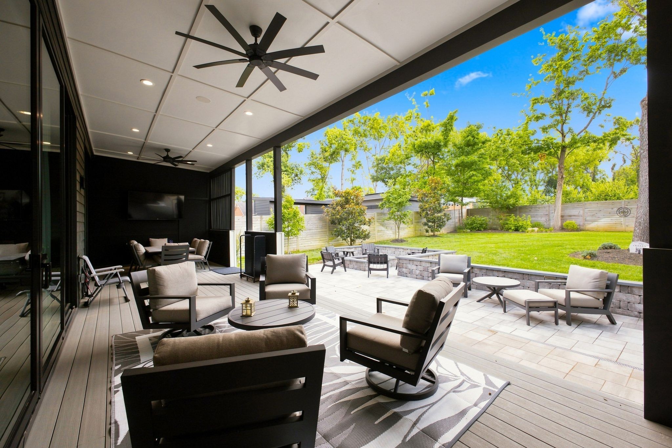
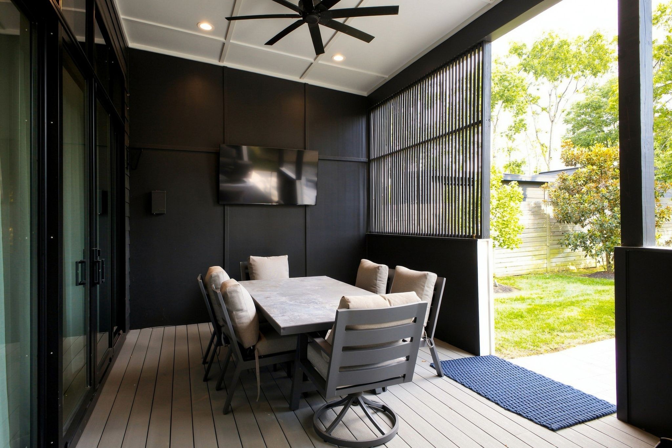
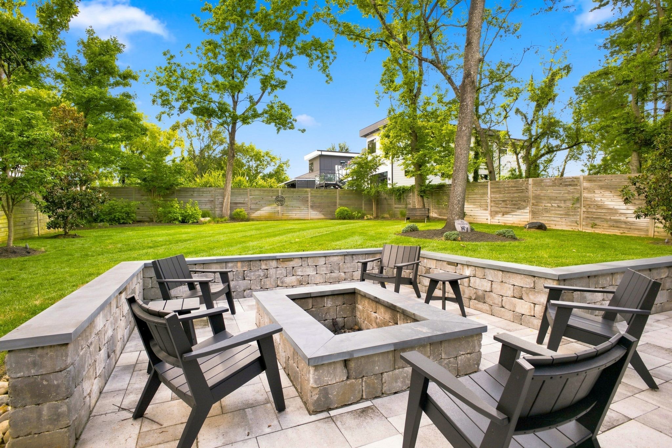
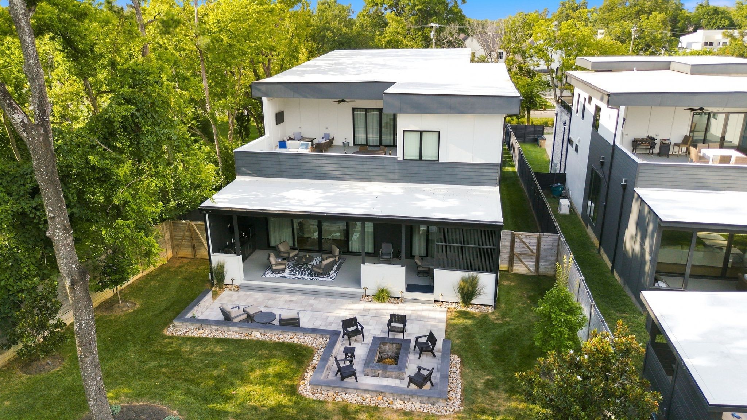
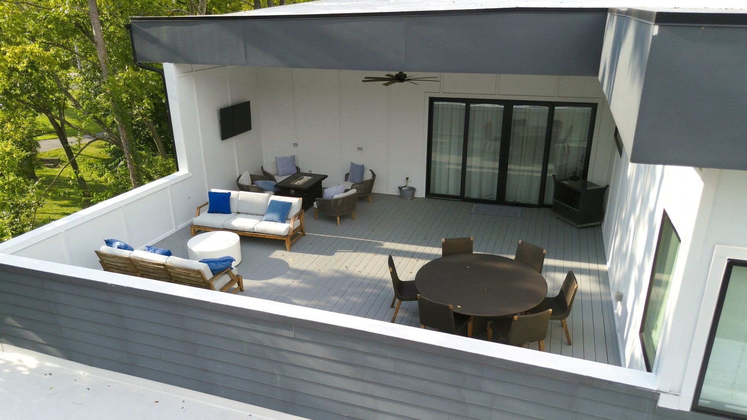
An entertainer's dream, the home accommodates everything from intimate dinners to large celebrations and family gatherings. Three outdoor living spaces feature an outdoor kitchen, dining area, and fire pit. Surround sound throughout the home and control-panel lighting and audio help set the mood, while an upstairs flex space with a bar area provides another destination for entertaining.

Enjoy a convenient Nashville location just five minutes from Green Hills Mall shopping and restaurants, with easy access to the boutiques and dining of 12 South. Nearby I-440 and I-65 simplify downtown commutes and evenings out for live music and weekend shows.

Zoned for sought-after Percy Priest Elementary and Hillsboro High School, and less than a block away from J.T. Moore Middle School, the home is also close to Oak Hill School, Father Ryan High School, Franklin Road Academy, and Lipscomb Academy. Convenient access to Lipscomb University and Vanderbilt University adds to the appeal of this luxury Nashville home.

5
beds

5
baths

4,866 Sq.Ft. LIVING AREA

0.51 Acres lot

Features & Amenities

Interior

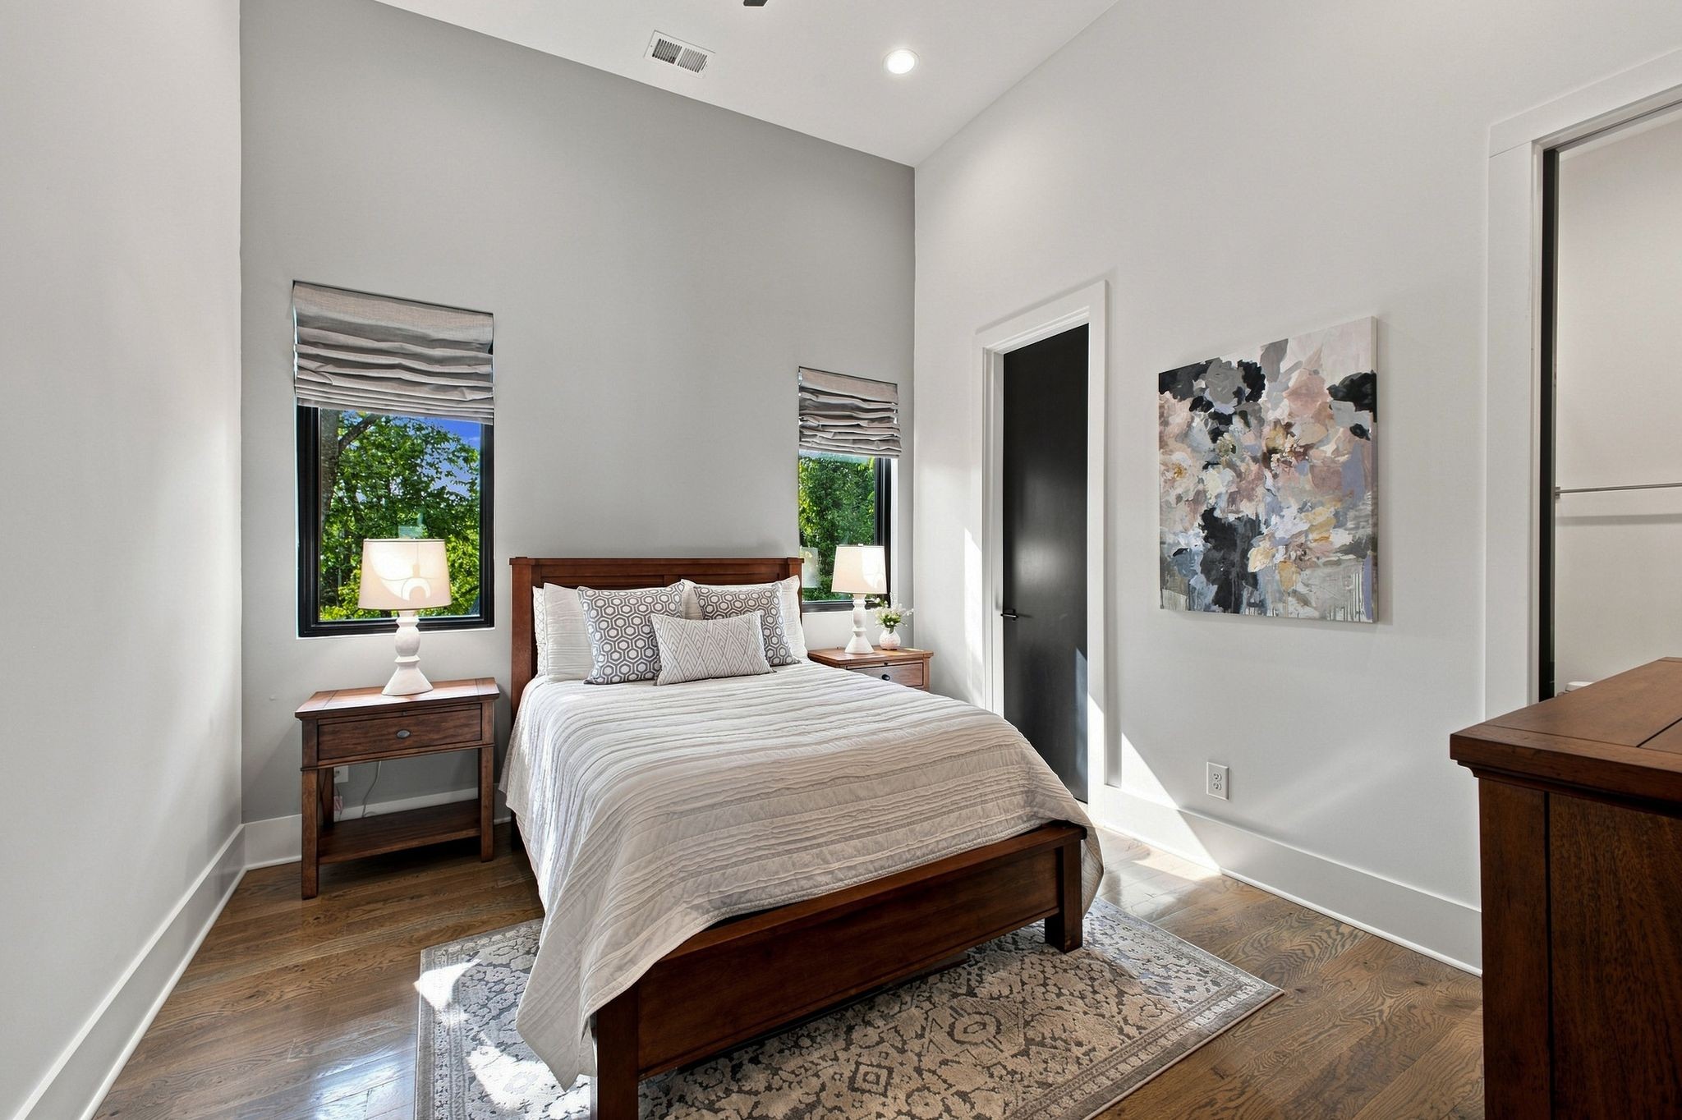
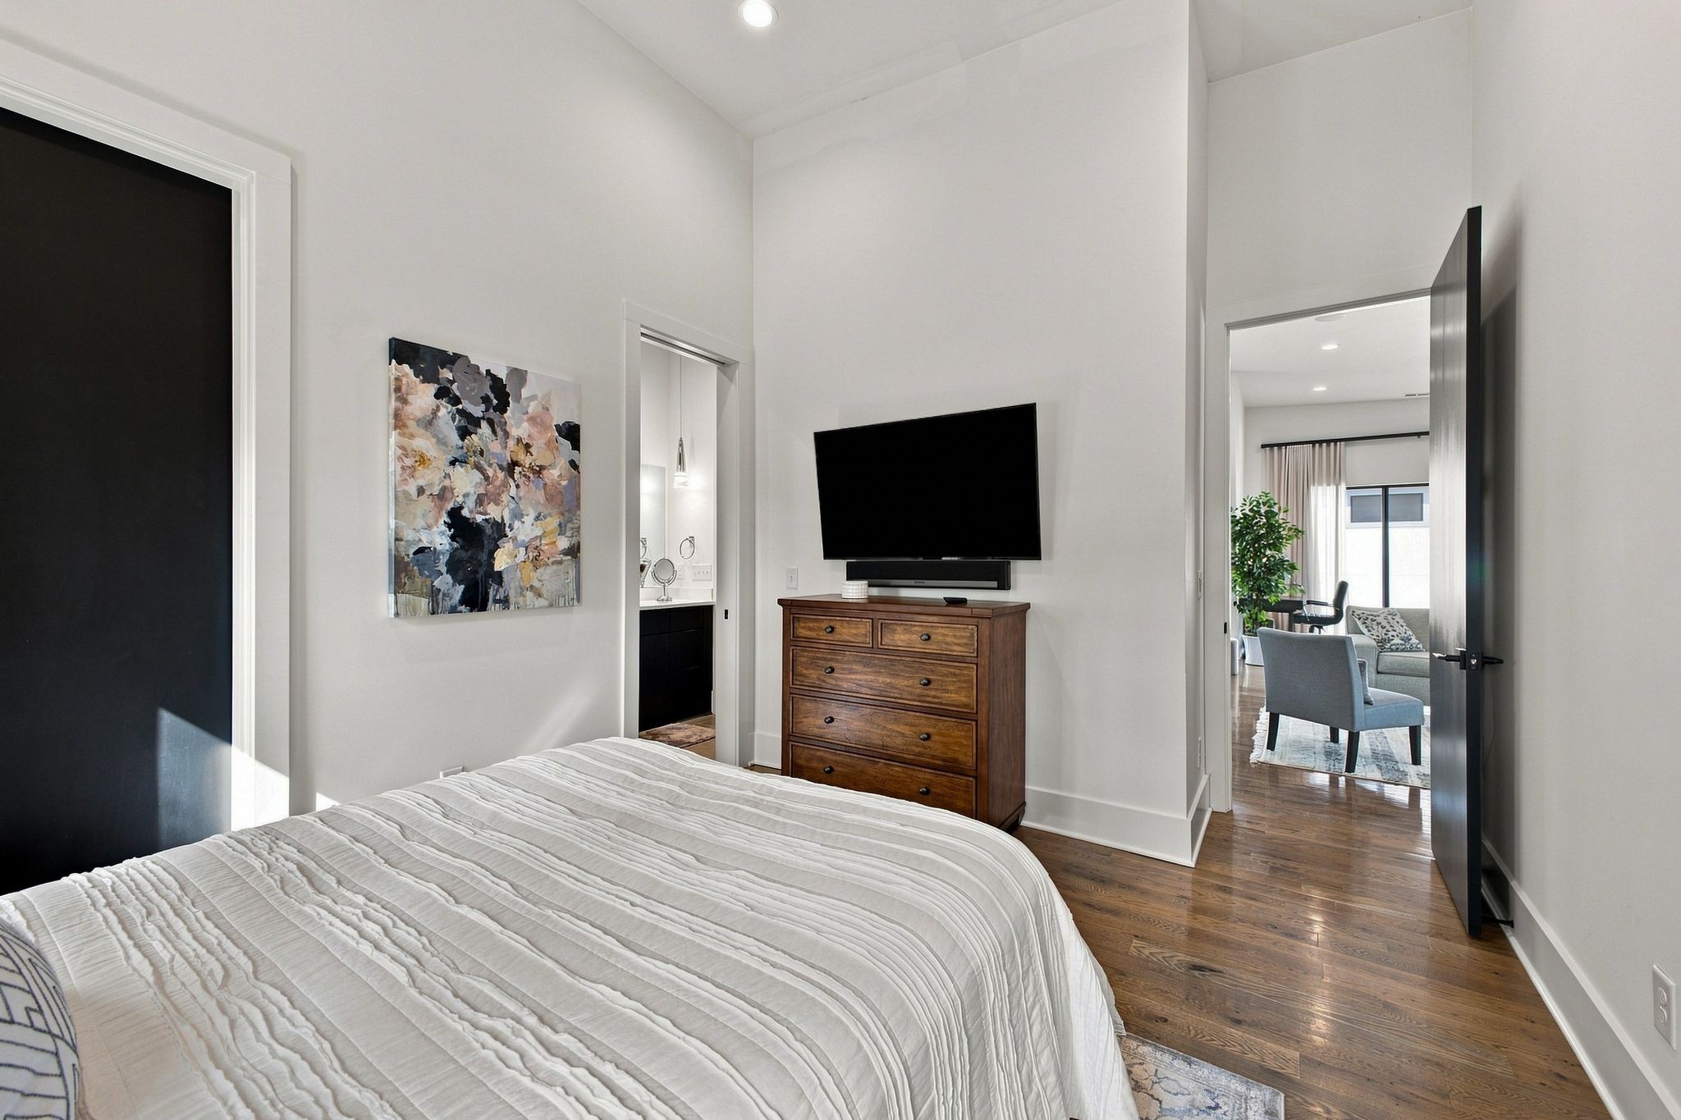
  • total bedrooms5
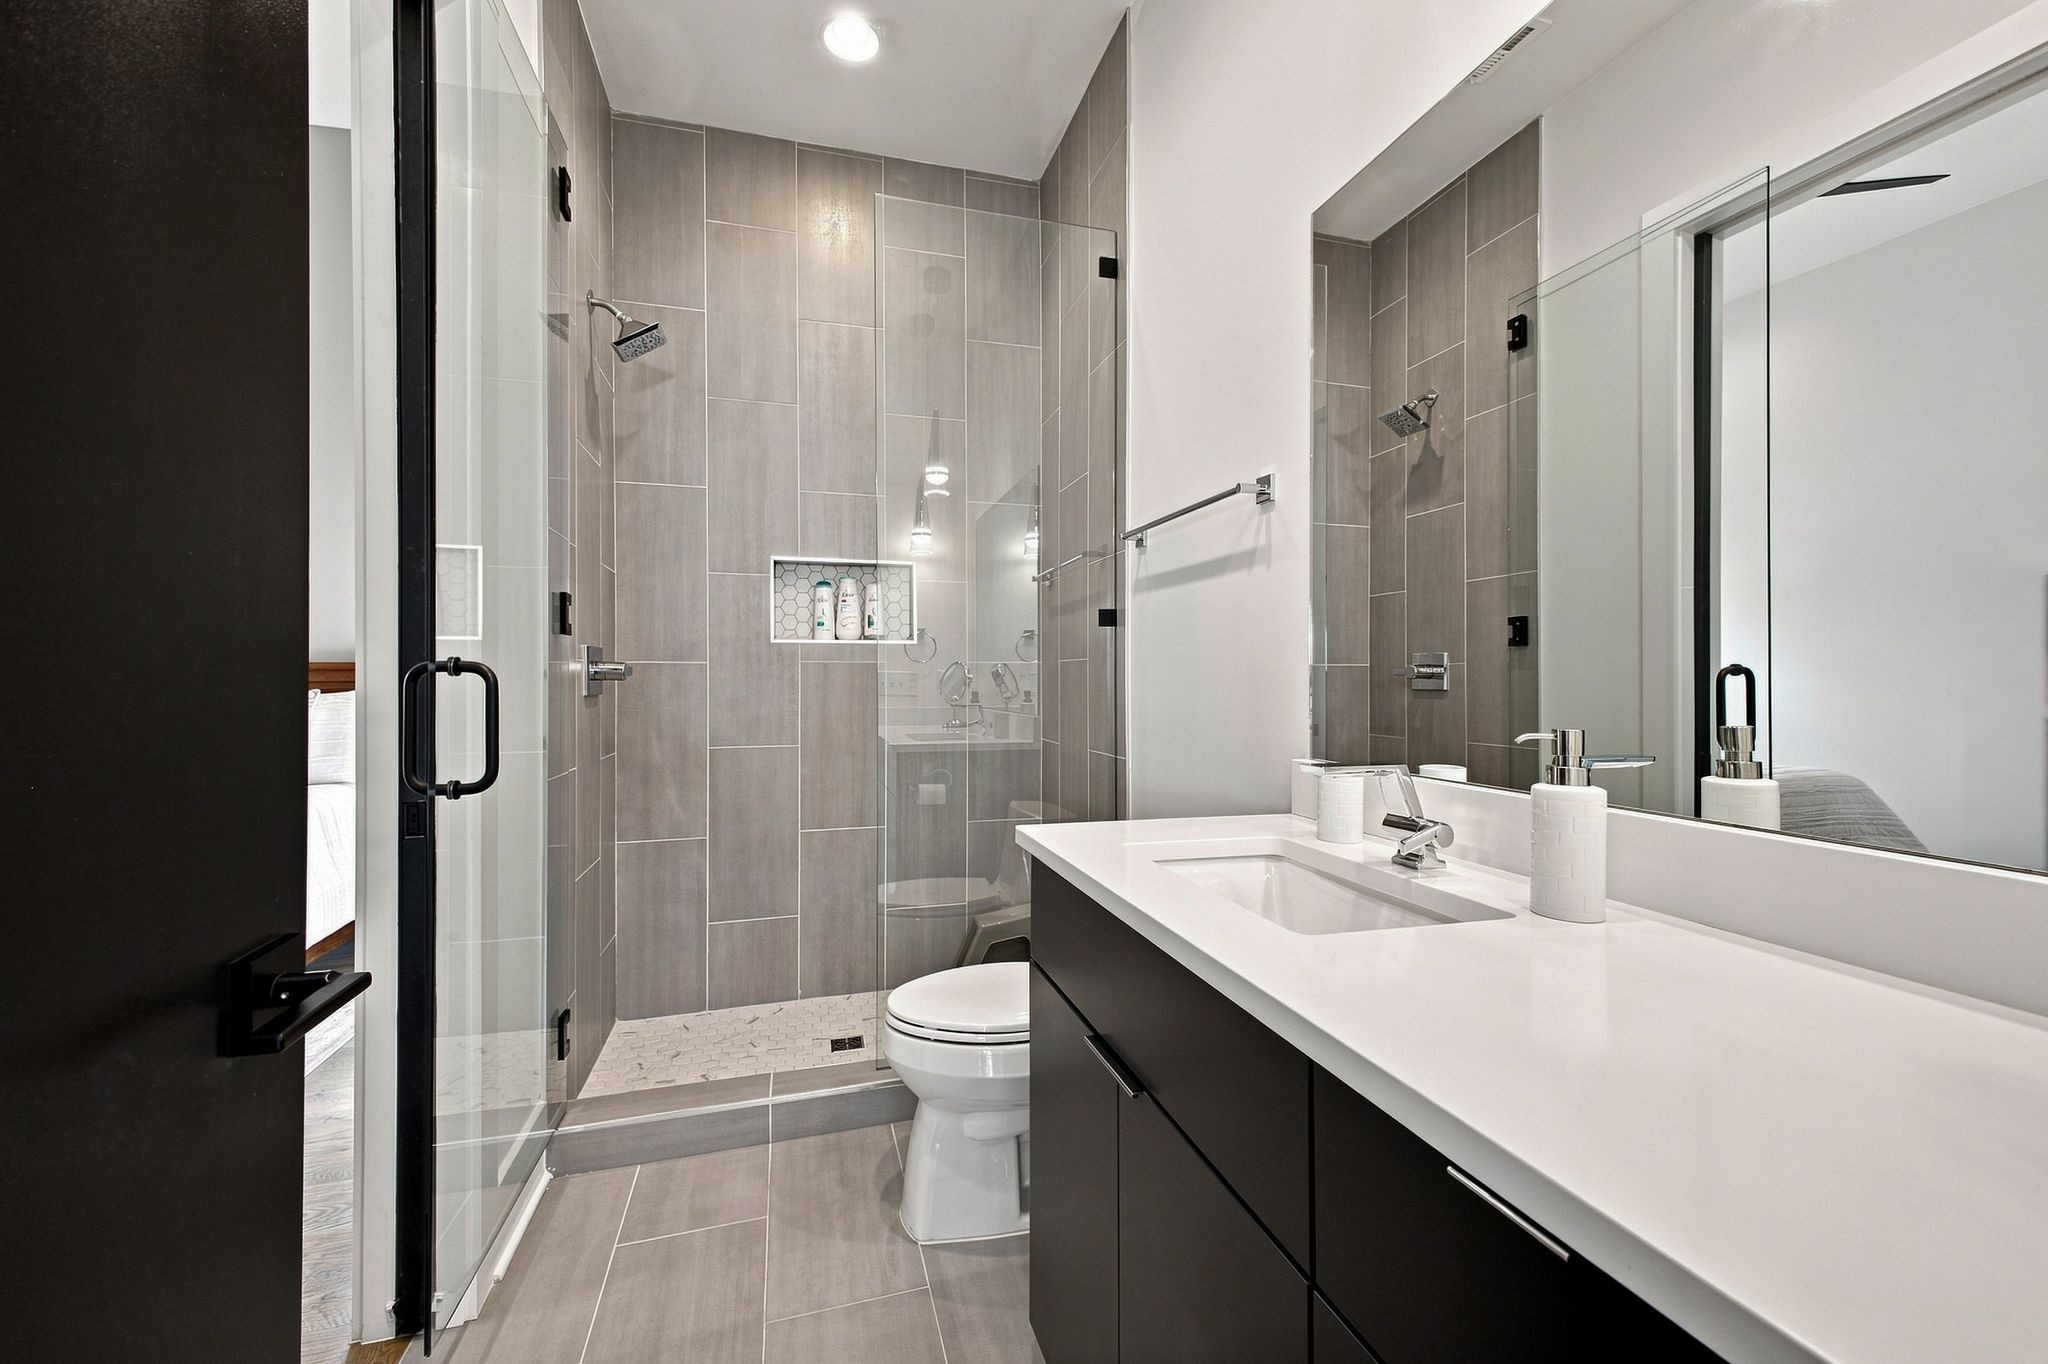
  • Total bathrooms5
  • full bathrooms4
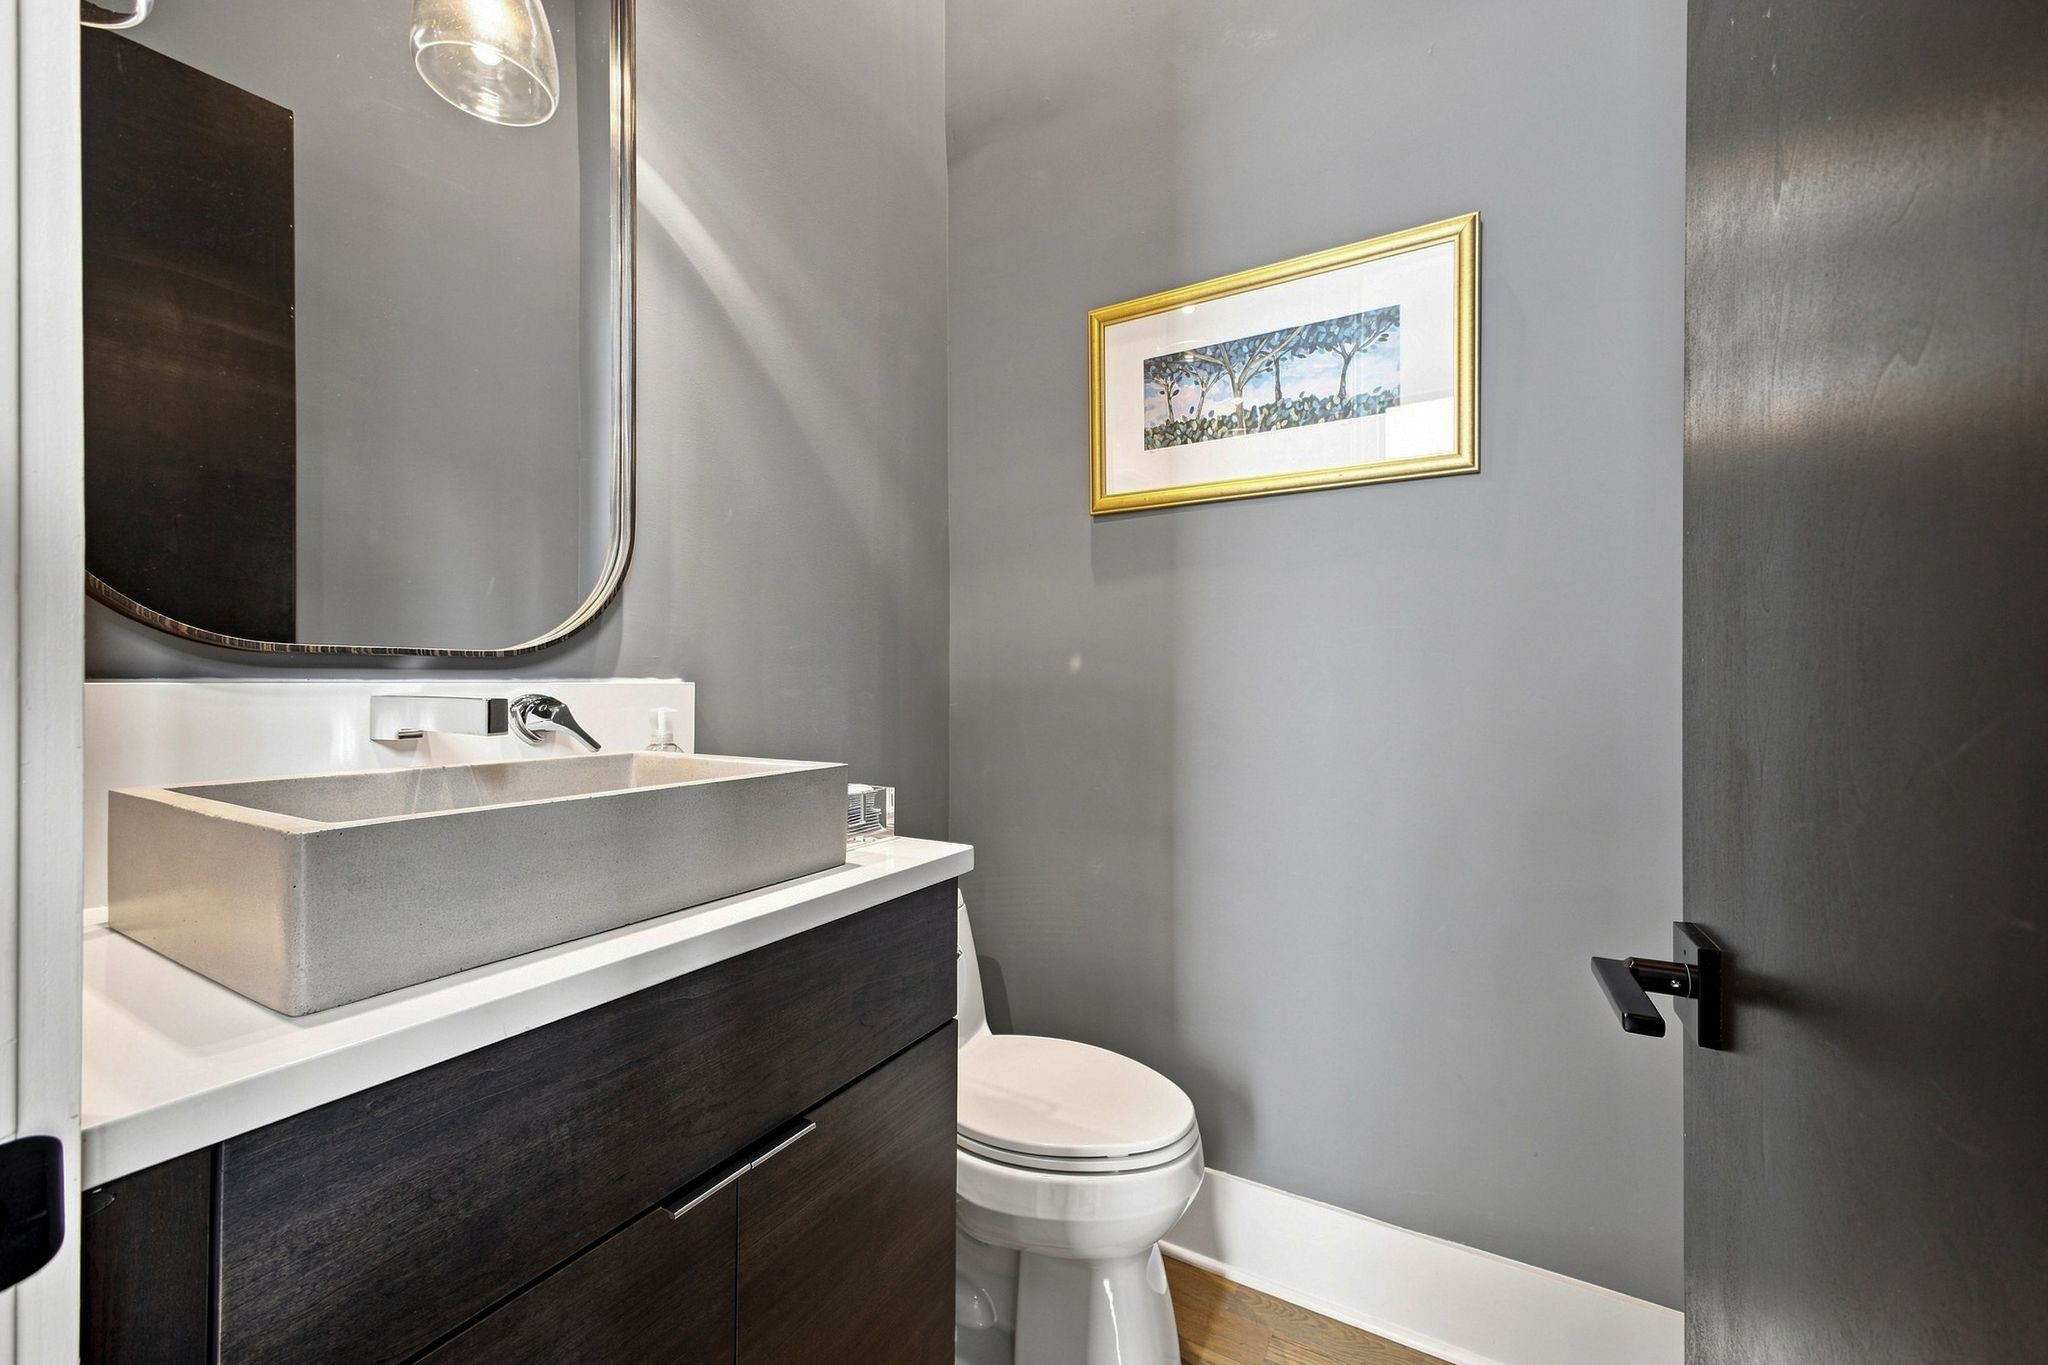
  • half bathroom1
  • Laundry room Electric Dryer Hookup, Washer Hookup
  • Flooring Wood, Tile
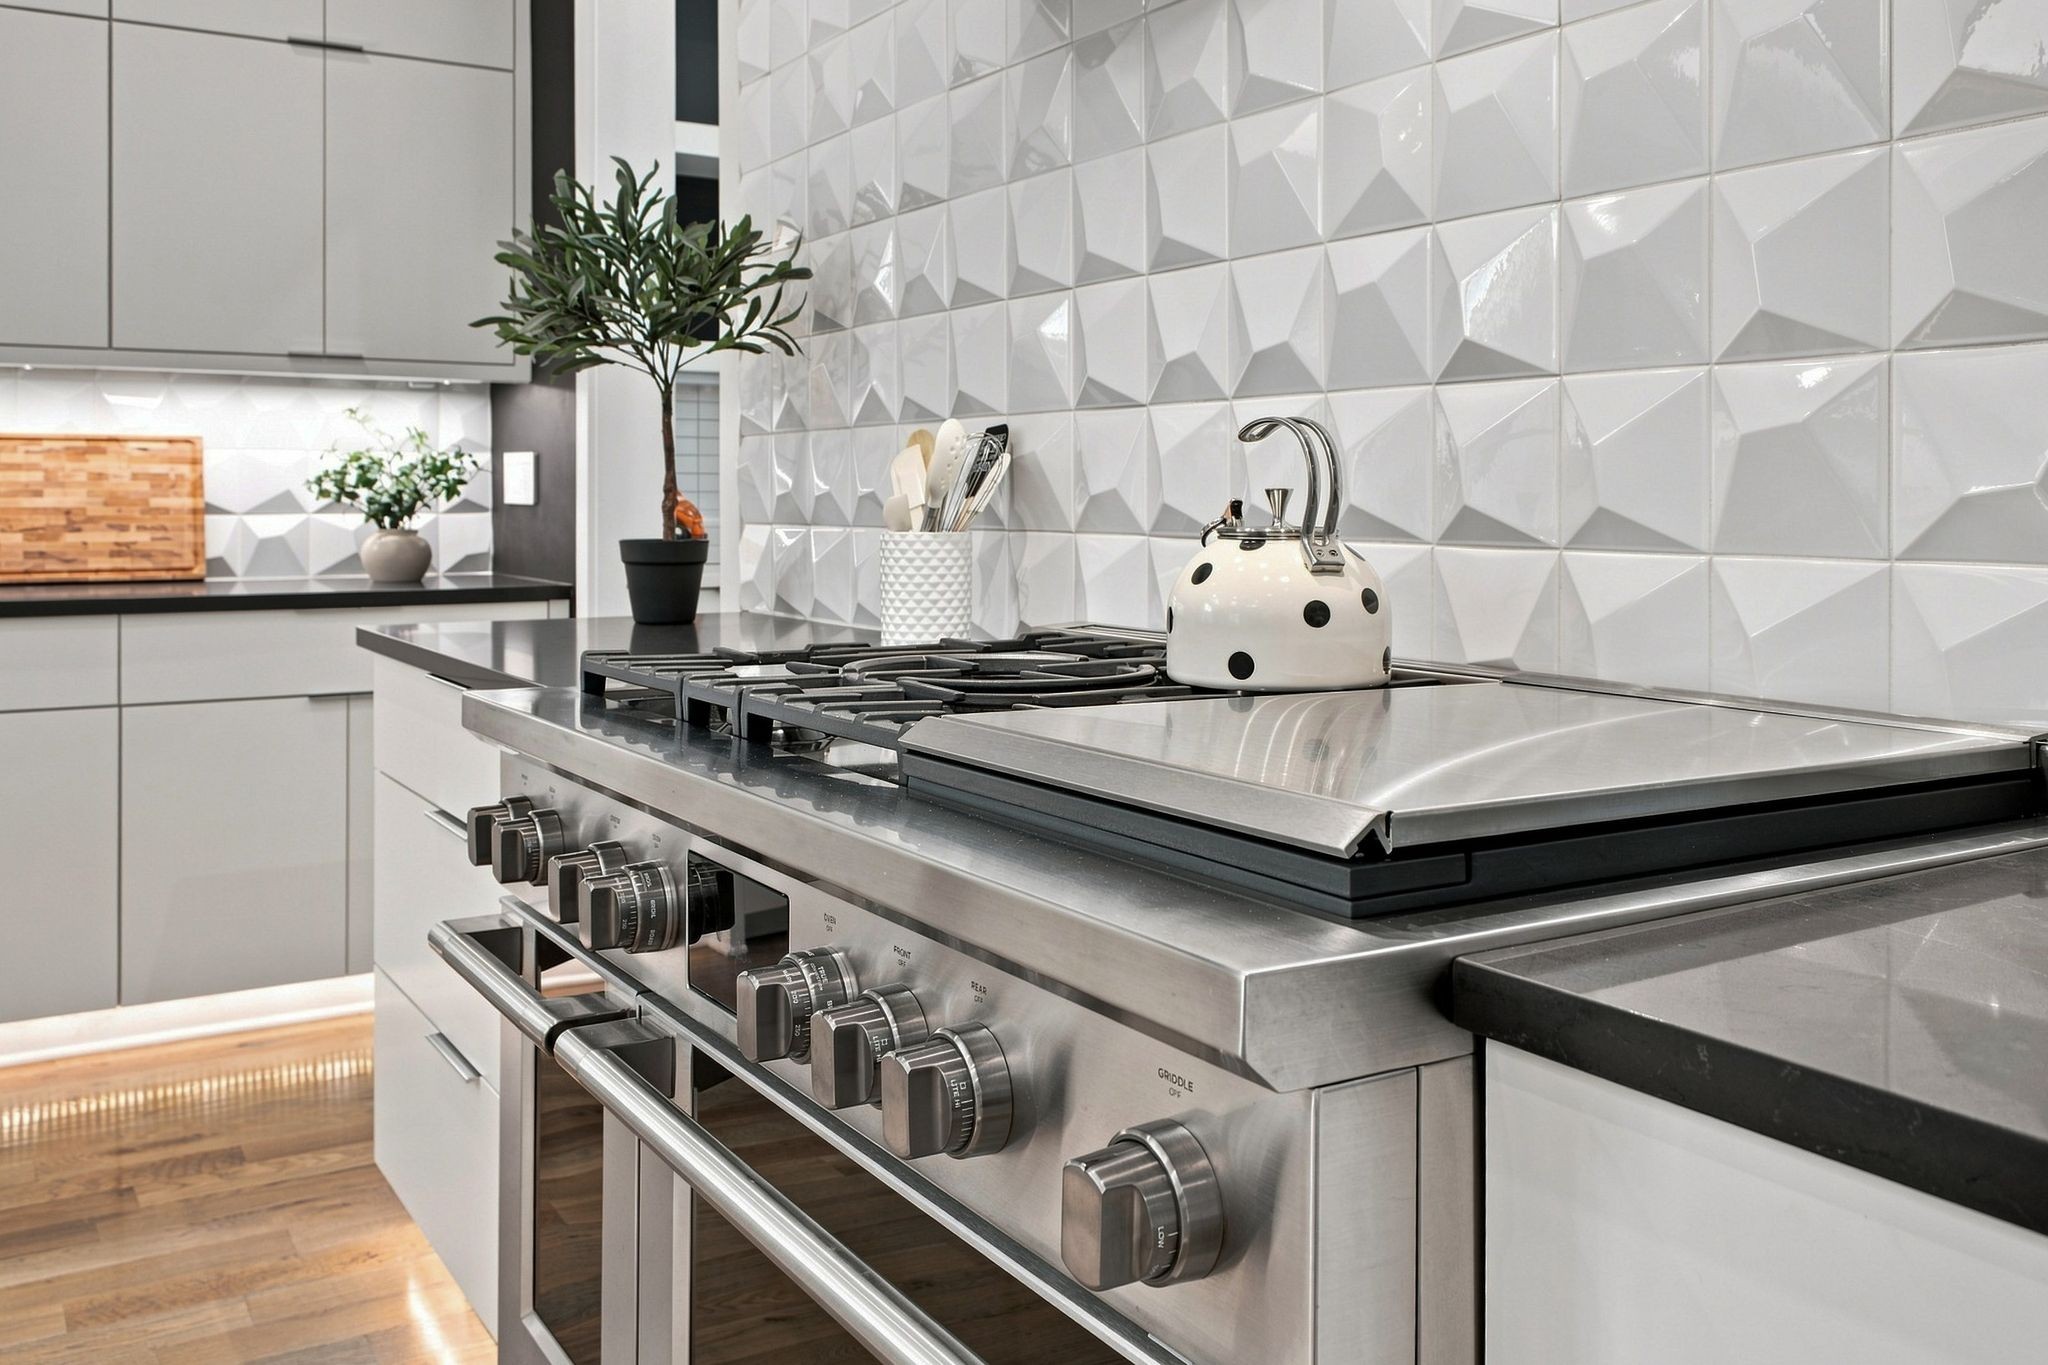
  • APPLIANCES Built-In Electric Oven, Cooktop, Dishwasher, Disposal, Ice Maker, Microwave, Refrigerator
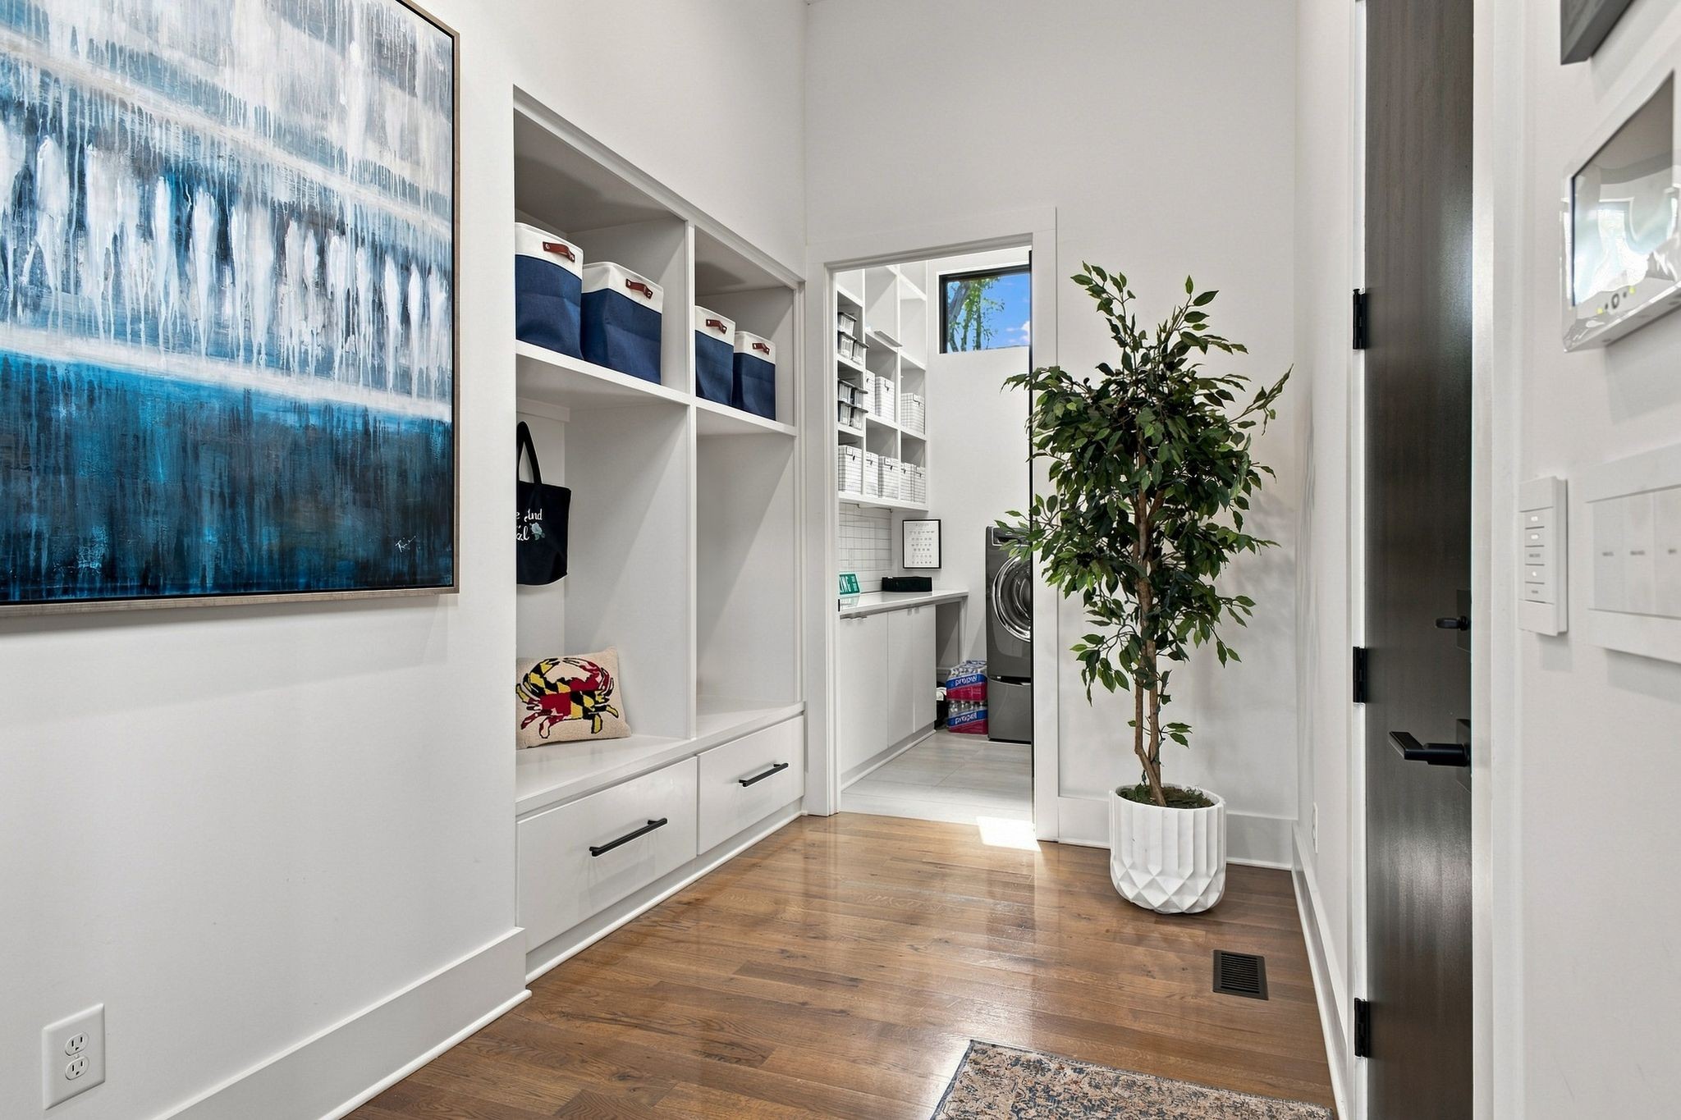
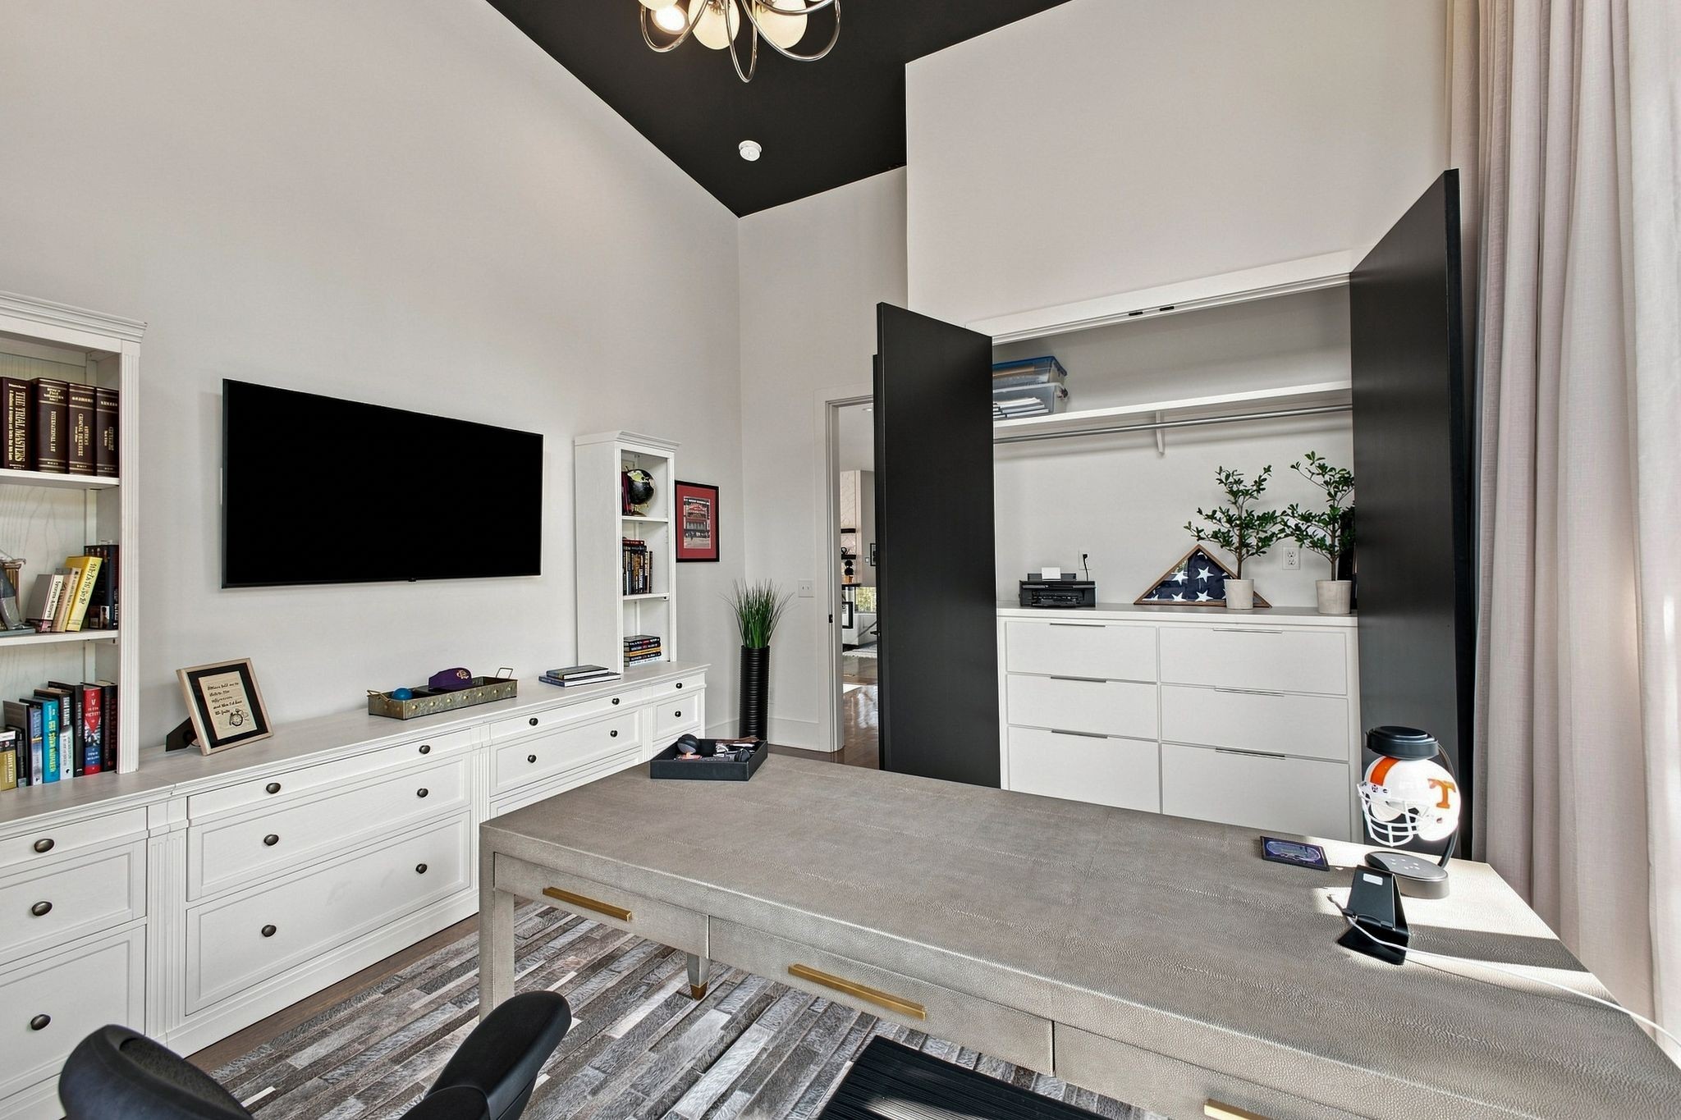
  • other interior Features Bookcases, Built-in Features, Ceiling Fan(s), Entrance Foyer, High Ceilings, Open Floorplan, Wet Bar, Kitchen Island

Area & Lot

  • Status For Sale
  • Living Area4,866 Sq.Ft.
  • Total Area4,866 Sq.Ft.
  • Lot Area0.51 Acres
  • MLS® ID3350072
  • TypeResidential
  • YEAR BUILT2020
  • Architecture StylesContemporary
  • Elementary SchoolPercy Priest Elementary
  • Middle SchoolJohn Trotwood Moore Middle
  • High SchoolHillsboro Comp High School

Exterior

  • STORIES2
  • Garage Space2.0
  • water SourcePublic
  • utilitiesElectricity Available, Water Available
  • lot featuresLevel
  • parkingGarage Door Opener, Garage Faces Front, Concrete, Driveway
  • HEAT TYPECentral, Electric
  • AIR CONDITIONINGCentral Air, Electric
  • sewerPublic Sewer
  • security FeaturesSecurity Gate, Security System
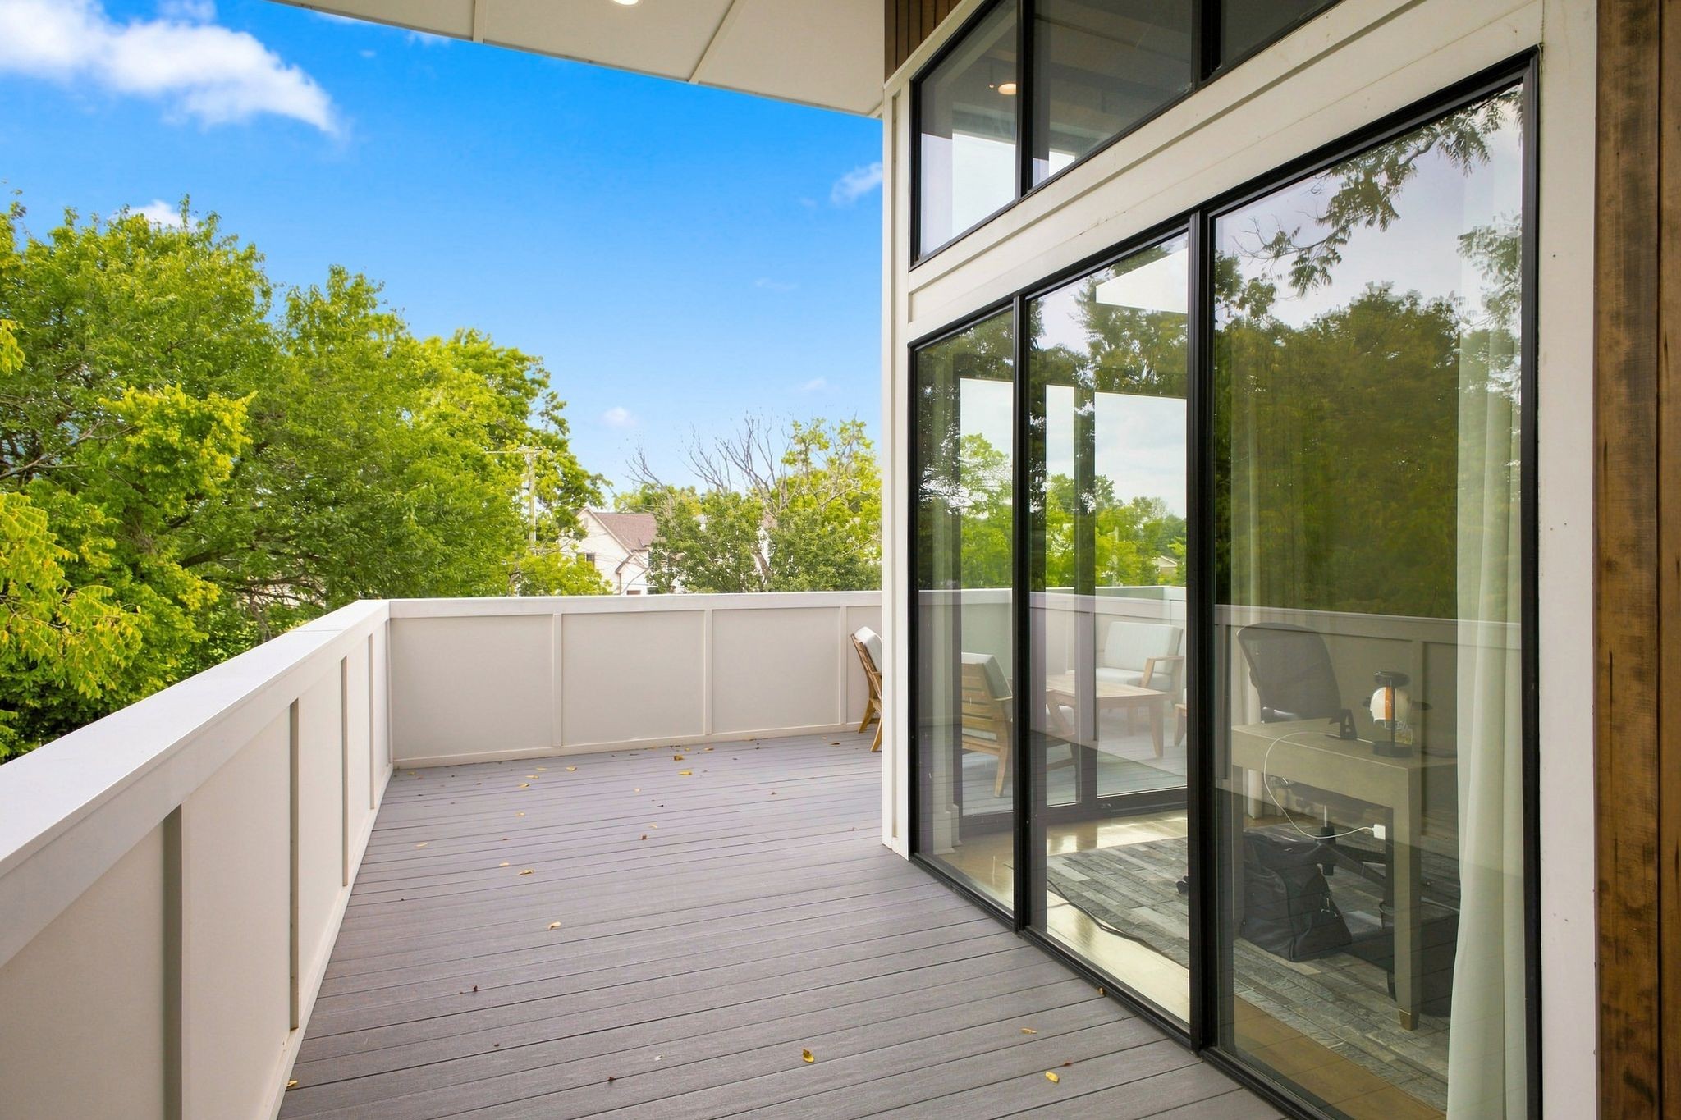
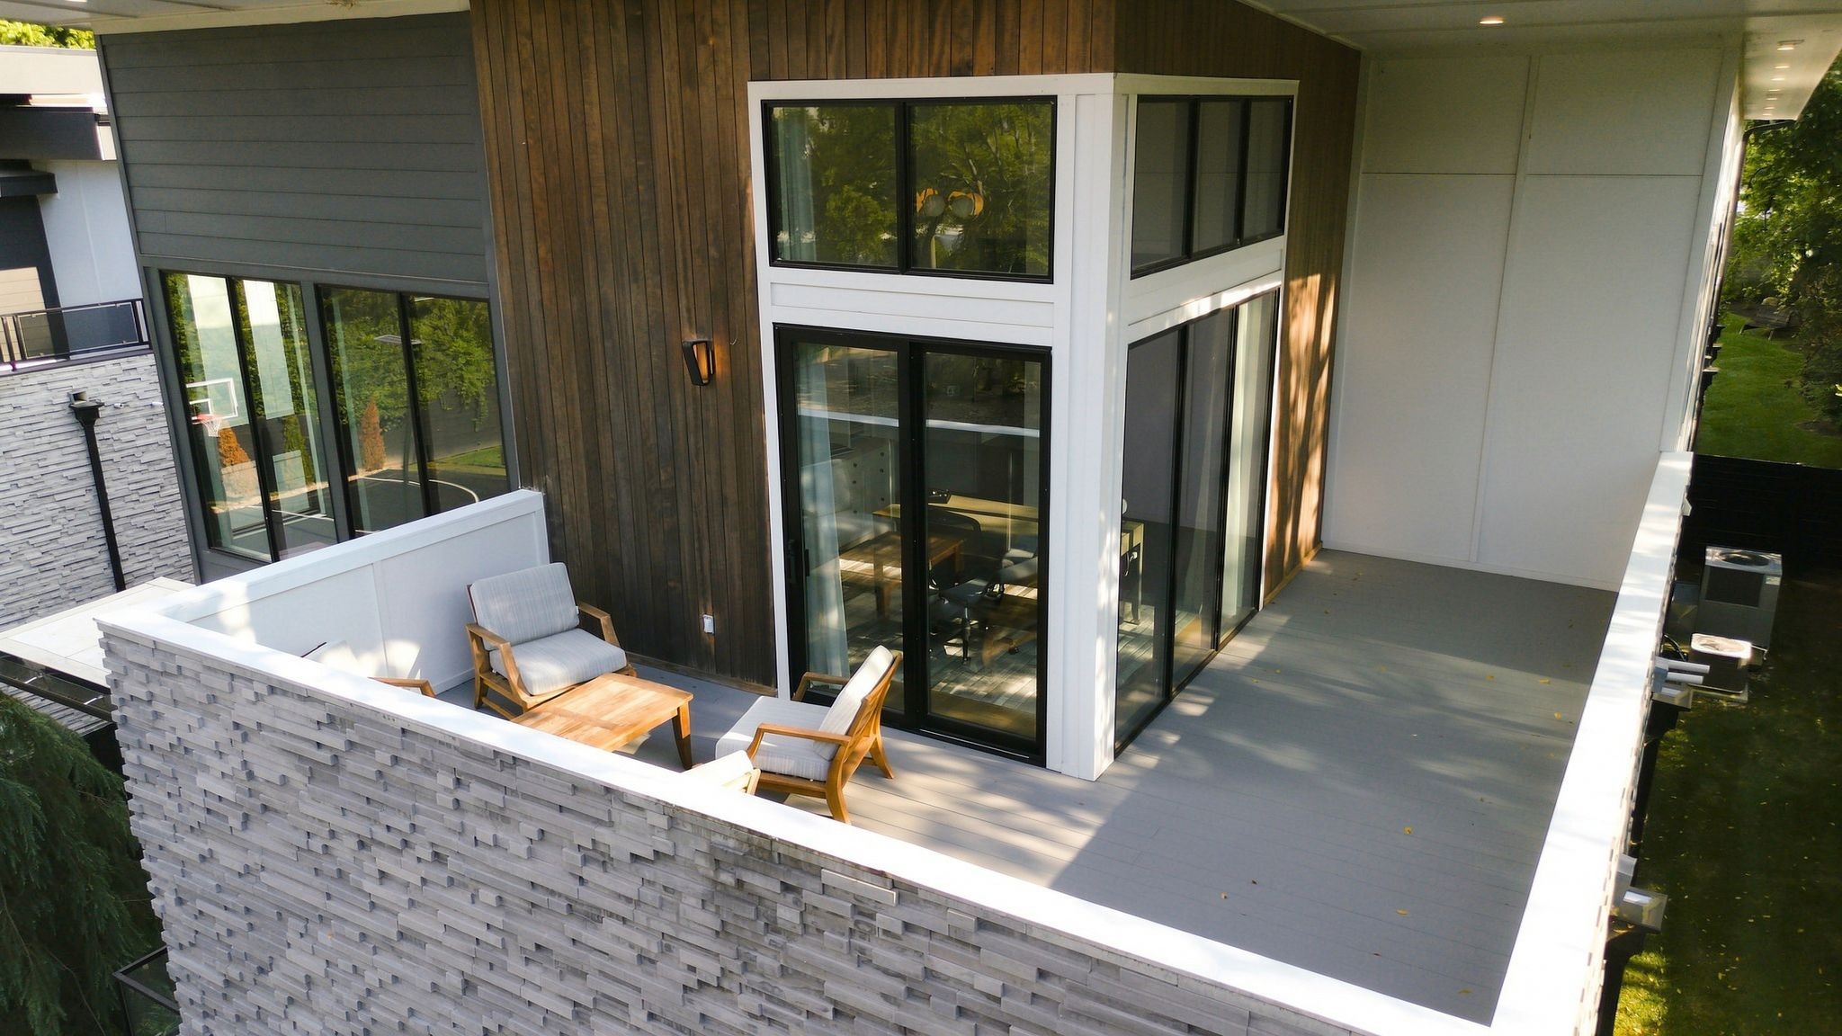
  • other exterior FeaturesBalcony, Gas Grill

Financial

  • Sales Price$2,850,000
  • Real Estate Tax $18,806/yr
Lia Shepard Flynn

Lia Shepard Flynn

1143 Glendale Ln
1143 Glendale Ln

Built by Richland Building Partners on a half-acre lot, this Oak Hill-adjacent home pairs a gated entrance with a spacious, fenced backyard and room for a future pool.

– Lia Shepard Flynn
1143 Glendale Ln
image

Schedule a Showing

We would love to show you our beautiful property. Please select your preferred date and time below. An agent will be in touch shortly to confirm your appointment.

Schedule a Showing

We would love to show you our beautiful property. Please select your preferred date and time below. An agent will be in touch shortly to confirm your appointment.

Thank you for your interest in 1143 Glendale Ln, Nashville, TN 37204. We are reviewing your request and will be in touch shortly!

Mortgage Calculator

Estimate your monthly mortgage payment, including the principal and interest, property taxes, and HOA. Adjust the values to generate a more accurate rate.

All estimates are provided for informational purposes only. Actual amounts may vary.
$0,000 Your Payment 20 15 65
$0,000 Your Payment

Your Trusted Nashville Advisor

Nine generations of Nashville roots have given me an unmatched understanding of this community. From Title and Escrow to real estate sales, my well-rounded background means you get an advisor who understands every side of the transaction and is committed to making yours a success.

Follow Me on Instagram